Doors and trim for Toronto builders
Interior doors with matching casing and baseboard for multiplexes, rowplexes, garden and laneway suites and mid-rise rental across Toronto, quoted per unit type.
What gets built in Toronto
Toronto now allows multiplexes of up to four units on residential lots across the city, along with garden suites and laneway suites. Builders are replacing single houses with fourplexes, sixplexes and rowplexes, often several on near-identical plans.
Along the avenues, mid-rise purpose-built rental is going up, much of it financed through CMHC. Every one of these buildings repeats the same suite layouts, which is exactly how we quote.
- Old Toronto
- Etobicoke
- North York
- Scarborough
- East York
This is a service area. We supply builders here from our Ontario base, with no local showroom. Quotes are prepared from your plans by email and phone.
Built for repeat multiplex layouts
When the same fourplex or sixplex plan goes up on several lots, the door and trim package should be the same every time. We quote it that way.
- Priced per suite
- One quote broken out by suite type, so every building on the same plan is priced the same way and fits straight into your budget.
- Takeoff done for you, free
- Send the drawings and we count every door, size and swing, plus casing and baseboard footage, at no cost.
- The next build matches
- Your styles and profiles stay on file, so the next multiplex on the street matches the first.
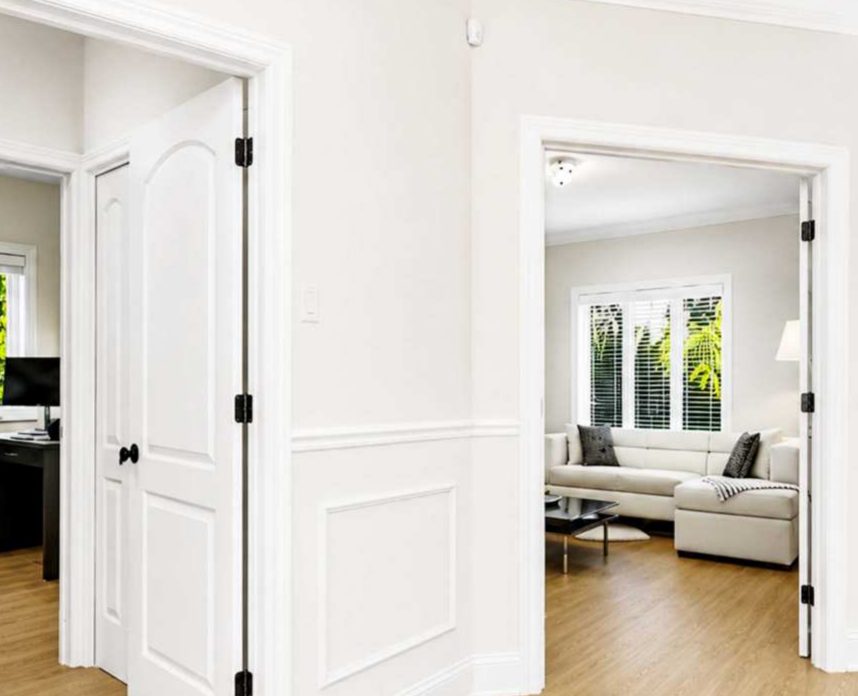
Packages that suit Toronto builds
- Fourplexes and sixplexes
- 1-Panel Shaker doors with square-edge casing for a clean, current look, with solid cores between bedrooms and living space.
- Rowplexes and stacked suites
- One door style and one trim profile across every suite, so repairs and turnovers stay simple for decades.
- Garden and laneway suites
- Space-saving bifold, pocket and barn doors on the same order as the main house.
Estimate a Toronto building
Enter your unit mix and see roughly how many doors, how much casing and how much baseboard the building takes. Send it to us and we’ll take off your actual plans free and quote from them.
These units usually take wider doors on the path through the suite. We count them at 36″ here. Your architect confirms the exact sizes.
- Interior doors
- 0
- Wider doors for accessible units
- 0at 36″
- Door casing, both faces
- 0lin. ft
- Baseboard
- 0lin. ft
- Units
- 0
Planning numbers from typical unit layouts. Your quote is taken off your actual plans.
Get a Quote for This BuildingOther areas we supply
- Guelph & WellingtonGuelph, Fergus, Elora, Rockwood
- Waterloo RegionKitchener, Waterloo, Cambridge, Elmira
- Hamilton & BurlingtonHamilton, Burlington, Stoney Creek, Ancaster
- NiagaraSt. Catharines, Niagara Falls, Welland, Thorold
- TorontoOld Toronto, Etobicoke, North York, Scarborough
- GTA WestMississauga, Brampton, Oakville, Milton
- GTA NorthVaughan, Richmond Hill, Markham, Aurora
- GTA EastPickering, Ajax, Whitby, Oshawa
Building in Toronto?
Send a door schedule, floor plans or your unit mix. We’ll do the takeoff free and quote the doors and trim together.