Doors and trim for Hamilton and Burlington builders.
Interior doors with matching casing and baseboard for infill multiplexes, mid-rise rental and townhomes in Hamilton, Burlington, Stoney Creek and Ancaster.
What gets built in Hamilton & Burlington
Hamilton’s older neighbourhoods have deep lots and solid streetscapes, which suit infill multiplexes and conversions. Mid-rise rental is going up along the lower city’s transit corridors, where the city’s LRT line is planned.
Burlington leans toward townhomes and mid-rise near its GO stations. Stoney Creek, Ancaster and Waterdown add townhome blocks and rental on the edges.
- Hamilton
- Burlington
- Stoney Creek
- Ancaster
- Waterdown
This is a service area. We supply builders here from our Ontario base, with no local showroom. Quotes are done from your plans by email and phone.
Built for MLI Select rentals.
Many Hamilton & Burlington rental projects are financed through CMHC MLI Select. We price the door and trim package the way those projects are budgeted.
- Priced per unit type
- One quote broken out by studio, one-bedroom, two-bedroom and so on, so it drops straight into your cost budget.
- Accessible suites included
- Wider doors for accessible and universal design units are priced on the same quote, not added later.
- Phases that match
- Your styles and profiles stay on file, so a later phase or building matches the first.
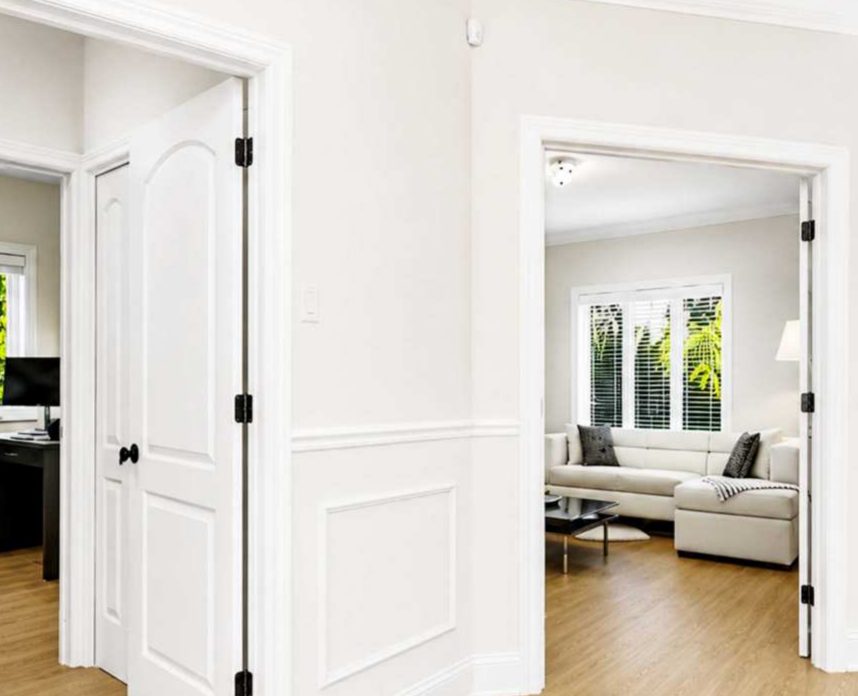
Packages that suit Hamilton & Burlington builds
- Infill and conversions
- 2-Panel Square Top doors with Colonial trim, which sit comfortably in older Hamilton houses and new infill alike.
- Mid-rise rental
- Berkley flush doors with Modern square casing, priced per unit type so the accessible suites and standard suites come on one quote.
- Burlington towns
- 1-Panel Shaker doors with Bevelled trim, plus double doors for primary bedrooms where the plan allows.
Rough out a Hamilton & Burlington building
Enter your unit mix and see roughly how many doors, how much casing and how much baseboard the building takes. Send it to us and we’ll quote from your plans.
These units usually take wider doors on the path through the suite. We count them at 36″ here. Your architect confirms the exact sizes.
- Interior doors
- 0
- Wider doors for accessible units
- 0at 36″
- Door casing, both faces
- 0lin. ft
- Baseboard
- 0lin. ft
- Units
- 0
Planning numbers from typical unit layouts. Your quote is taken off your actual plans.
Get a Quote for This BuildingOther areas we supply
- Guelph & WellingtonGuelph, Fergus, Elora, Rockwood
- Waterloo RegionKitchener, Waterloo, Cambridge, Elmira
- Hamilton & BurlingtonHamilton, Burlington, Stoney Creek, Ancaster
- NiagaraSt. Catharines, Niagara Falls, Welland, Thorold
- GTA WestMississauga, Brampton, Oakville, Milton
- GTA NorthVaughan, Richmond Hill, Markham, Aurora
- GTA EastPickering, Ajax, Whitby, Oshawa
Building in Hamilton & Burlington?
Send a door schedule, floor plans or your unit mix. We’ll quote the doors and trim together.