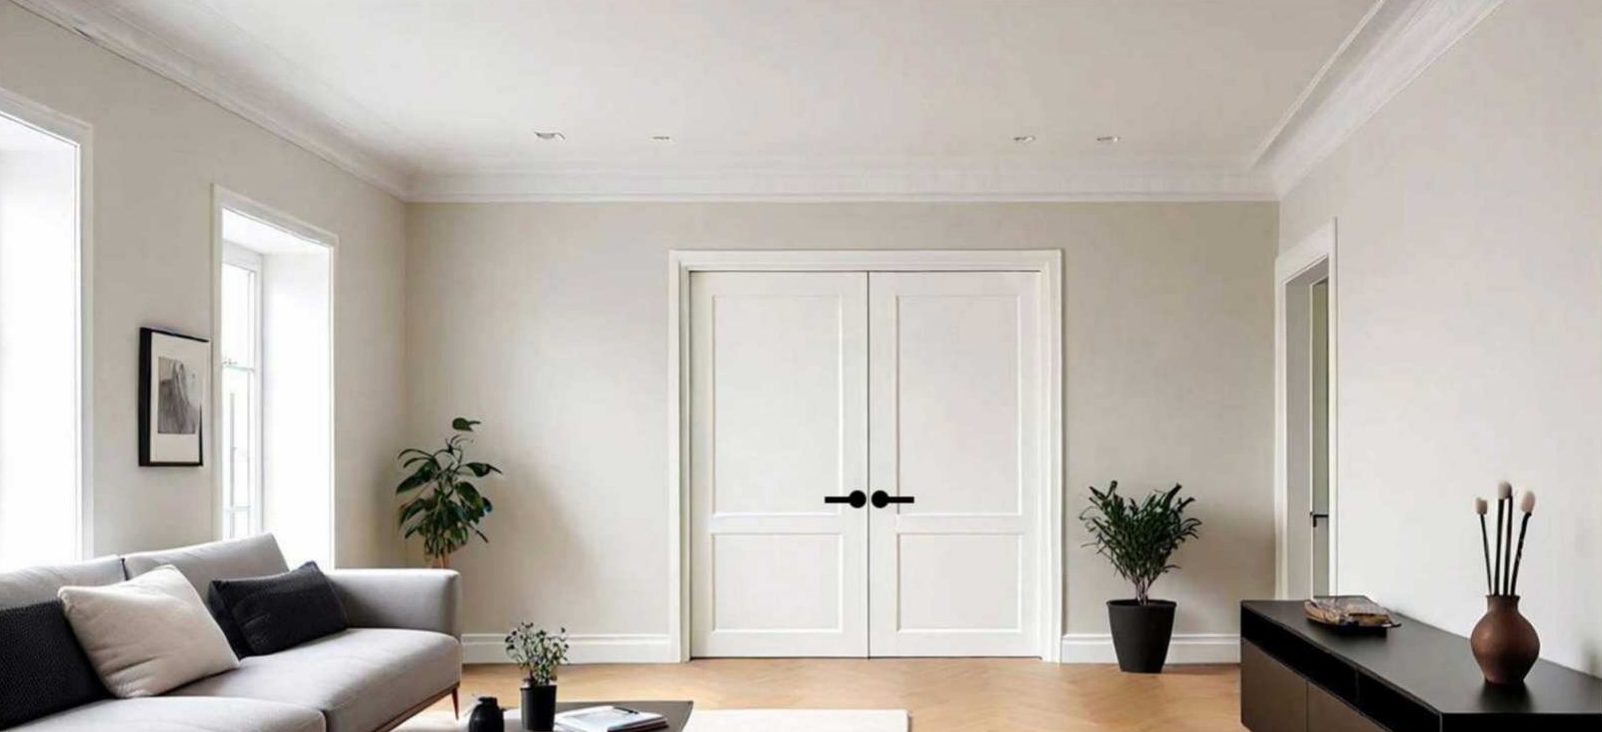
Doors and trim for MLI Select builds.
Purpose-built rental is budgeted to the unit. We quote the whole interior door and trim package per unit type, with accessible suites included, so the number drops straight into your cost budget.
Where interior doors touch your points
MLI Select scores a project on affordability, energy efficiency and accessibility. Interior doors don’t change your affordability or energy points. Those come from rents, the building envelope and mechanical systems.
Accessibility is different. Accessible and universal design suites need wider doors along the path through the unit, usually a 36″ door to reach the clear opening the standard calls for, plus lever hardware. Those doors and their wider casing need to be in the budget from day one.
For the Code numbers behind this, see interior door sizes in Ontario.
The accessibility tiers, and what they mean for doors
Every tier starts with visitable suites and barrier-free common areas. Points come from how many suites go further.
- Baseline
- All suites visitable and common areas barrier-free under CSA B651. Plan wider doors on the visitable path.
- 20points
- At least 15% of suites accessible or built to universal design. In a 100-unit building, that’s about 15 suites of wider doors.
- 30points
- 15% accessible plus 85% universal design, or every suite universal design or accessible. Every suite then takes the wider door package.
Summarized from published guides to CMHC’s MLI Select criteria as of October 2026. CMHC changes the program from time to time, so confirm the current criteria with CMHC or your mortgage broker, and the exact door clear widths with your architect. We supply doors and trim. We’re not a lender or an accessibility consultant.
Priced the way rental is budgeted.
- Per unit type
- The quote breaks out the door and trim package for each unit type: studio, one-bedroom, two-bedroom, accessible suite. Change the unit mix and the total follows.
- Doors and trim together
- Doors, jambs, casing, baseboard and shoe on one order and one invoice, primed to the same finish.
- Phases that match
- Your styles, sizes and profiles stay on file, so the second building or phase matches the first.
- Repeatable specs
- One style and one trim profile across every suite keeps future repairs and turnovers simple for the owner.
- Quieter bedrooms
- Solid cores on bedroom and bathroom doors, hollow cores on closets. You choose the split per unit type.
- Made to your openings
- Standard 24″ to 36″ widths at 80″, and any other width, height or thickness made to order.
Rough out the doors and trim
Enter your unit mix and see roughly how many doors, how much casing and how much baseboard the building takes. Send it to us and we’ll quote from your plans. How the counts work
These units usually take wider doors on the path through the suite. We count them at 36″ here. Your architect confirms the exact sizes.
- Interior doors
- 0
- Wider doors for accessible units
- 0at 36″
- Door casing, both faces
- 0lin. ft
- Baseboard
- 0lin. ft
- Units
- 0
Planning numbers from typical unit layouts. Your quote is taken off your actual plans.
Get a Quote for This BuildingWhat to send for an MLI Select quote
If you only have floor plans, send those and we’ll do the count.
| Detail | Example |
|---|---|
| Unit mix | 24 × 1-bed, 12 × 1-bed + den, 18 × 2-bed, 6 × 3-bed |
| Accessible and universal design suites | 9 accessible suites, the rest visitable |
| Door schedule or floor plans | Typical suite plans for each unit type |
| Style, core and supply | Berkley, solid core on bedrooms, prehung |
| Trim | Modern square casing and baseboard |
| Site and timing | Kitchener, trim stage next spring |
MLI Select questions
Can you price accessible suites separately from standard suites?
Yes. The quote is broken out per unit type, so accessible or universal design suites with wider doors sit on their own line next to the standard suites. Change the mix and the total follows.
Do interior doors count toward MLI Select energy points?
No. Energy points come from the building envelope and mechanical systems. Where doors matter is accessibility: wider doors and lever hardware in accessible and universal design suites.
Do you help with the MLI Select application?
No. Your mortgage broker or consultant handles the application with CMHC. We give you a door and trim quote per unit type that drops into the cost budget they work from.
What door sizes can you supply?
Standard widths are 24″, 28″, 30″, 32″ and 36″ at 80″ high. Any other width, height or thickness can be made to order.
Can a later phase match the first one?
Yes. We keep your styles, sizes and trim profiles on file, so a second building or phase matches the first.
What do you need to quote an MLI Select build?
Your unit mix, how many suites are accessible or universal design, and typical suite plans or a door schedule. If you only have floor plans, send those and we’ll do the count.
Where we supply
- Guelph & WellingtonGuelph, Fergus, Elora, Rockwood
- Waterloo RegionKitchener, Waterloo, Cambridge, Elmira
- Hamilton & BurlingtonHamilton, Burlington, Stoney Creek, Ancaster
- NiagaraSt. Catharines, Niagara Falls, Welland, Thorold
- GTA WestMississauga, Brampton, Oakville, Milton
- GTA NorthVaughan, Richmond Hill, Markham, Aurora
- GTA EastPickering, Ajax, Whitby, Oshawa
Pricing an MLI Select build?
Send your unit mix and suite plans. We’ll quote the doors and trim per unit type, accessible suites included.