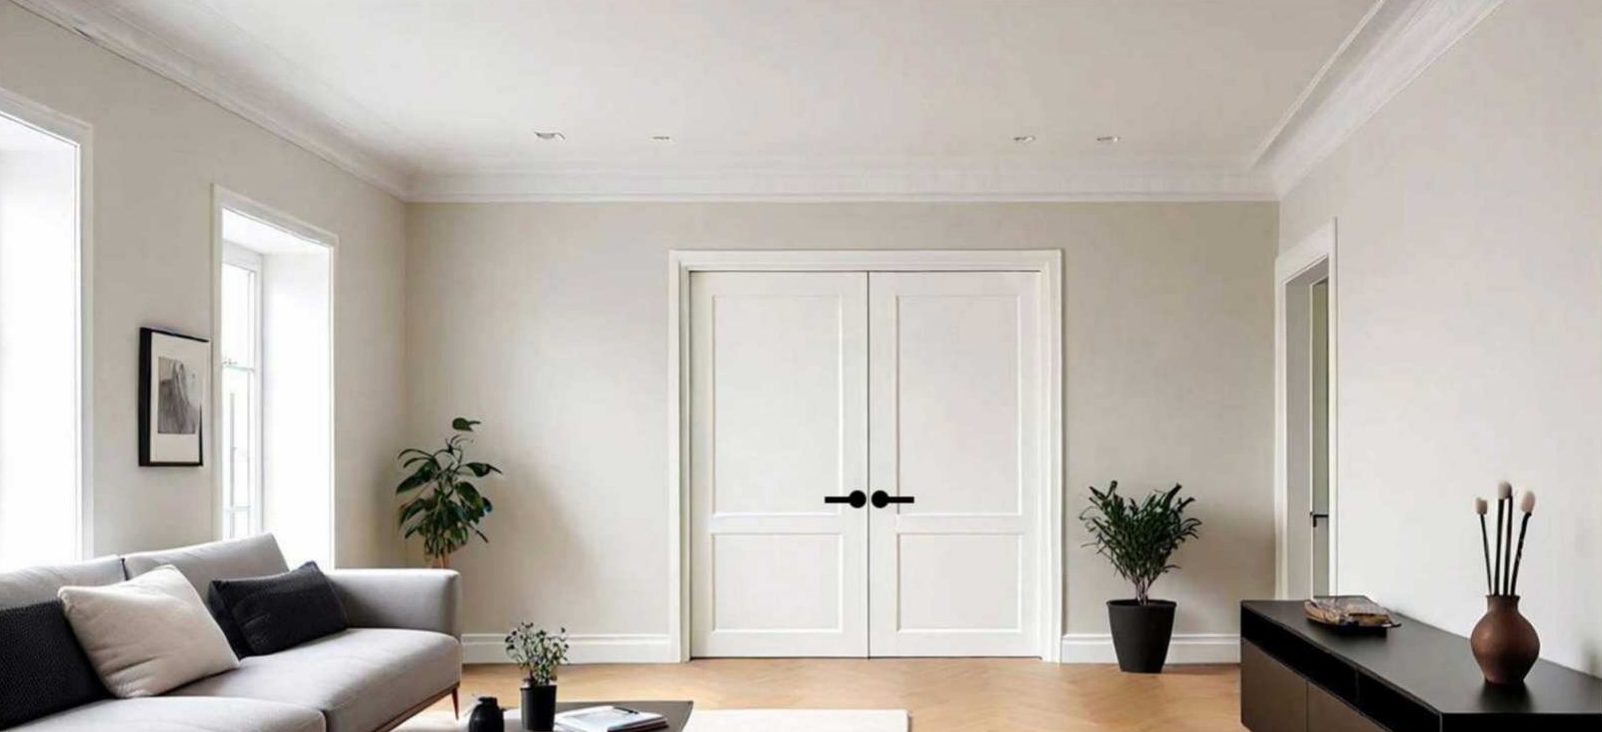
Moulded panel doors
18 raised-panel designs, from a plain 1-panel to the 6-panel colonist and arch tops. Moulded skins keep the cost per door down when a building needs hundreds of them.
-
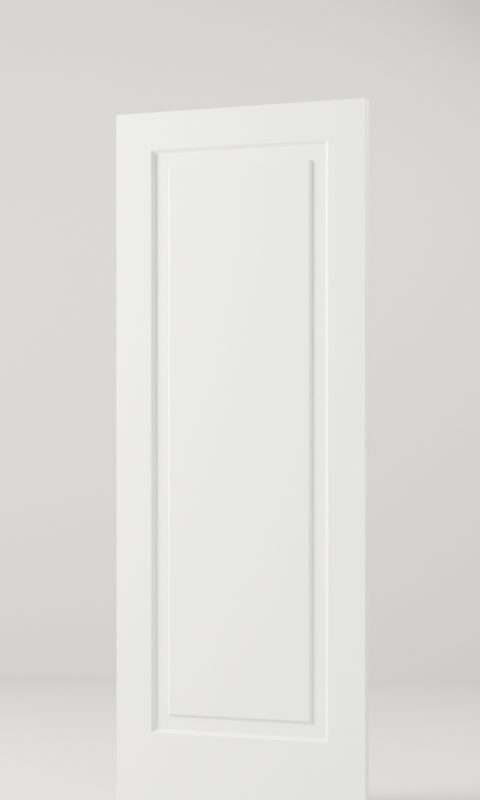
1-Panel Flat Top MD001
One tall raised panel. A clean traditional door that suits almost any trim package.
Quote this door -
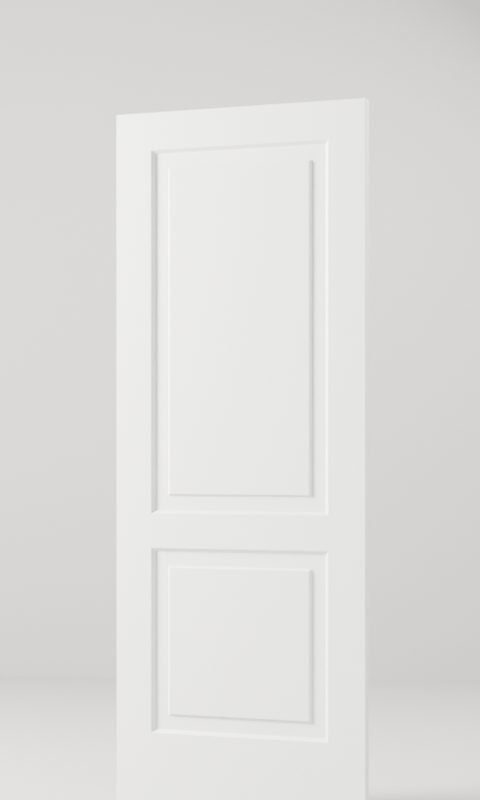
2-Panel Square Top MD002
A tall upper panel over a shorter lower panel. The standard builder 2-panel.
Quote this door -
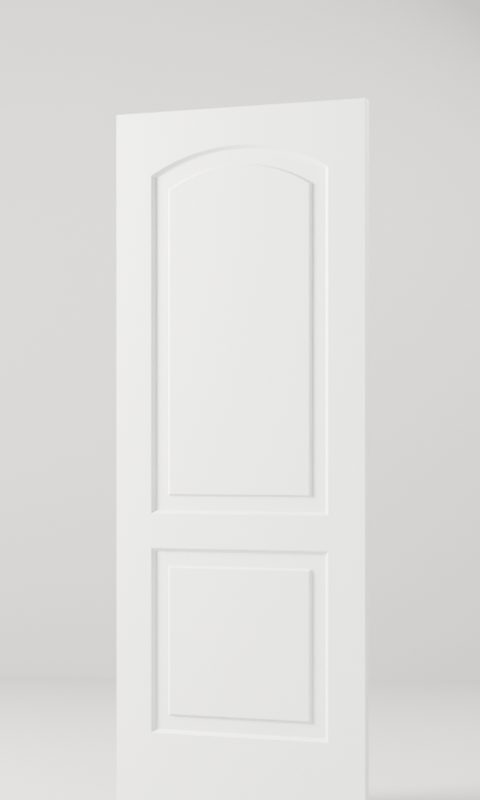
2-Panel Camber Top MD003
The upper panel rises to a gentle curve, over a square lower panel.
Quote this door -
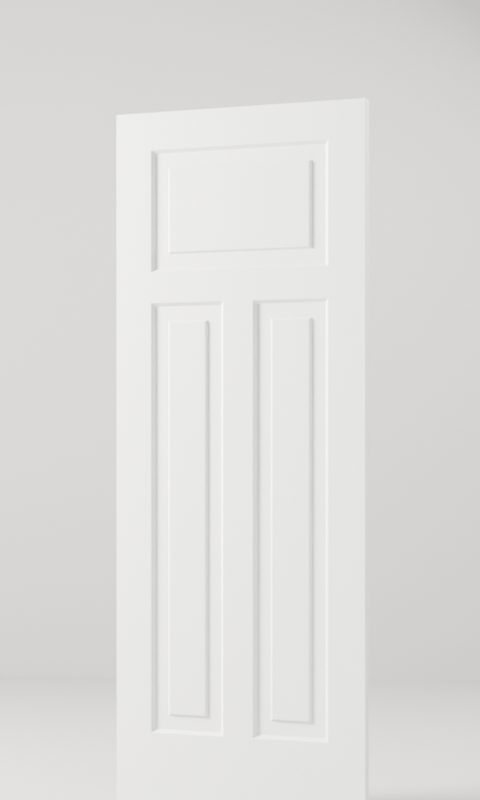
3-Panel Craftsman MD004
One wide top panel over two tall vertical panels, in the craftsman style.
Quote this door -
-
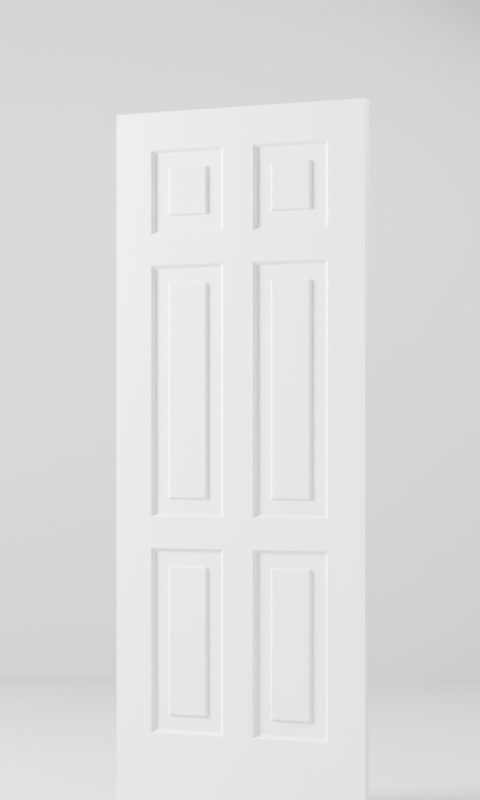
6-Panel Colonist MD006
The classic six-panel layout, still the most specified traditional door in North America.
Quote this door -
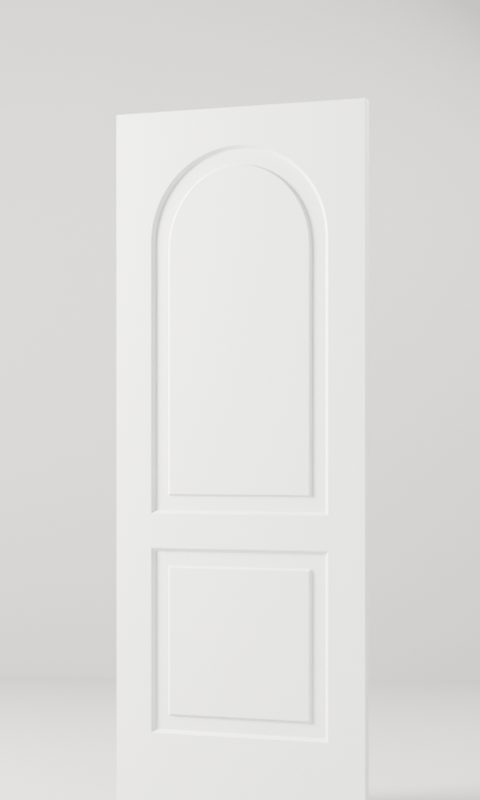
2-Panel Round Arch MD007
A full round arch tops the upper panel, over a square lower panel.
Quote this door -
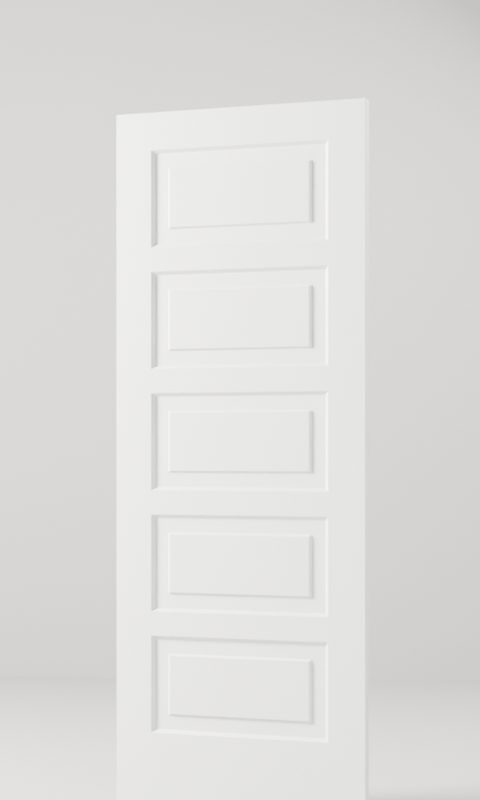
5-Panel Horizontal MD008
Five stacked raised panels. A moulded alternative to a 5-panel Shaker.
Quote this door -
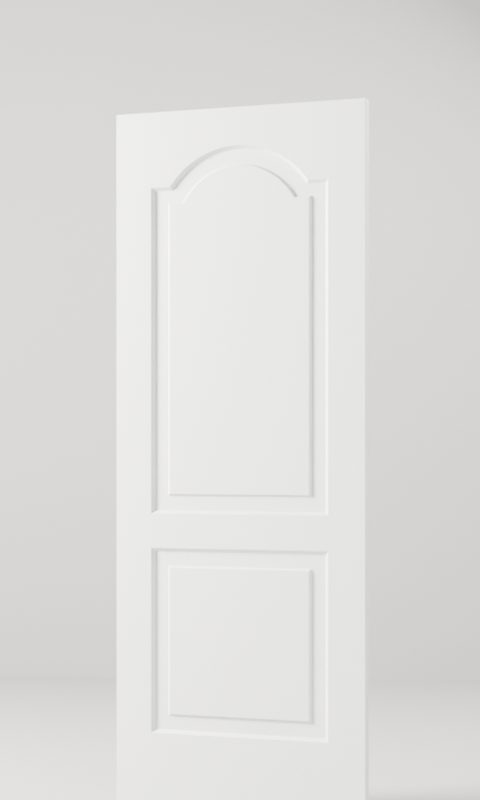
2-Panel Cathedral MD009
A cathedral arch with square shoulders over a square lower panel.
Quote this door -
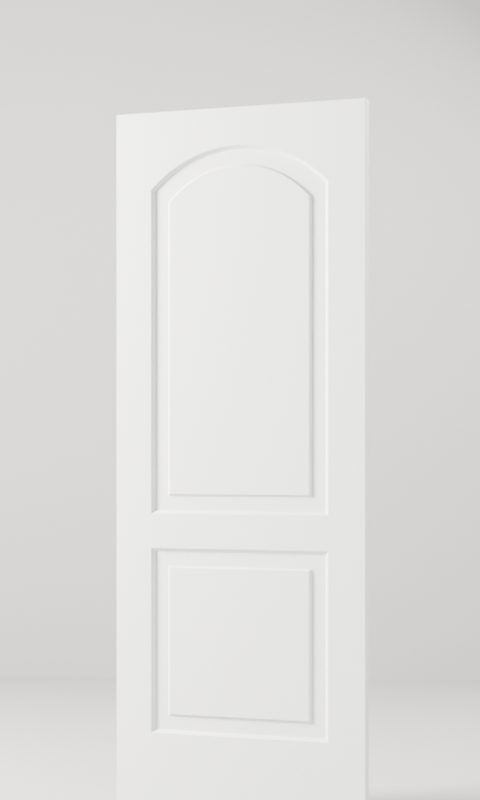
2-Panel Arch Plank MD010
Arched upper and square lower panels, both with vertical V-plank grooves, for a farmhouse look.
Quote this door -
-
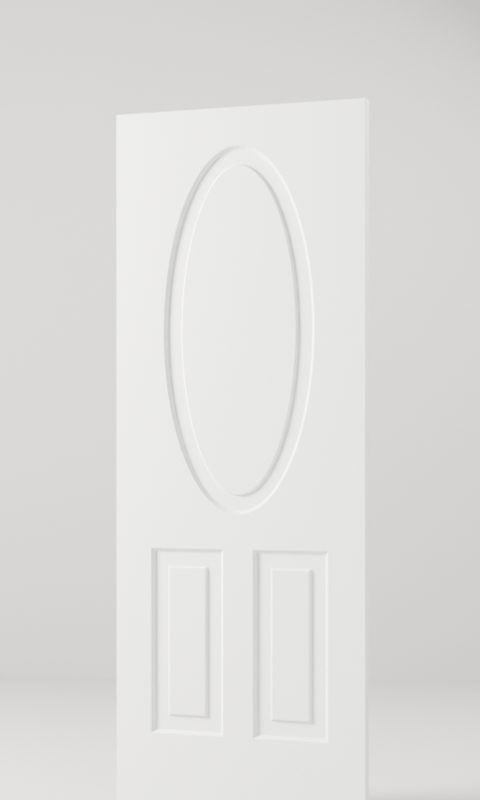
-
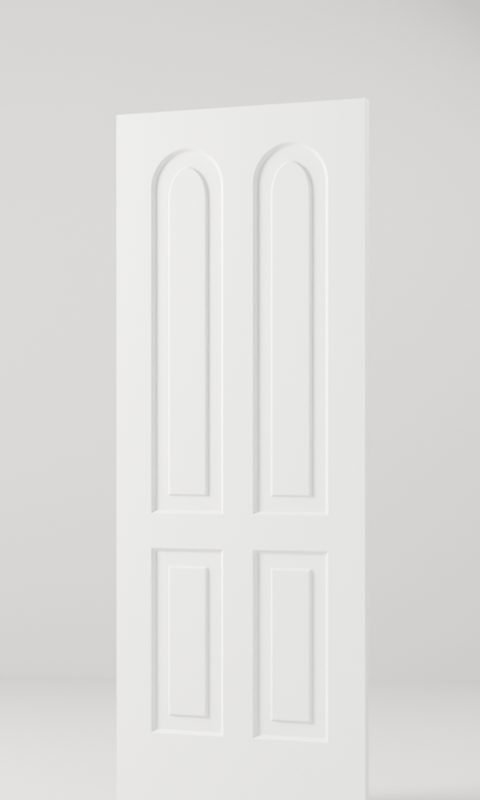
-
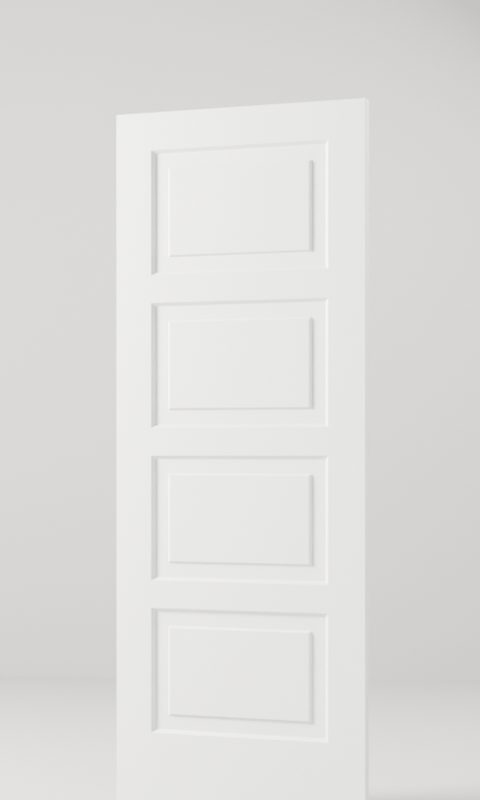
-
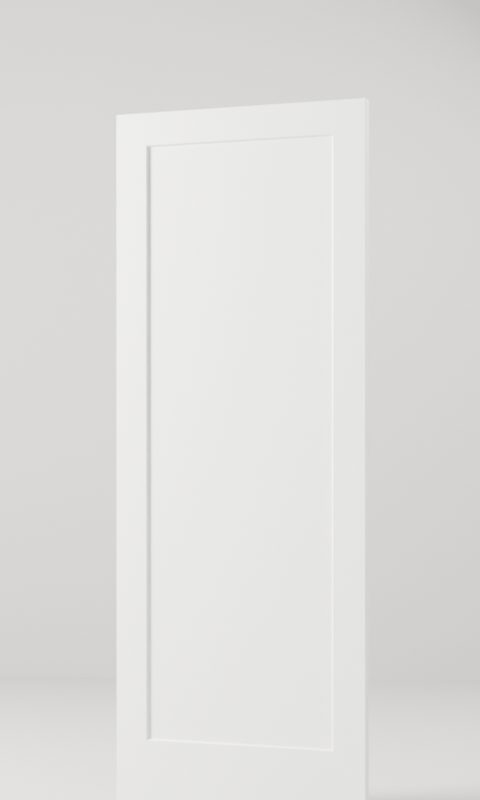
1-Panel Shaker, Moulded MD015
One flat recessed panel with a crisp Shaker profile, at a moulded-door price.
Quote this door -
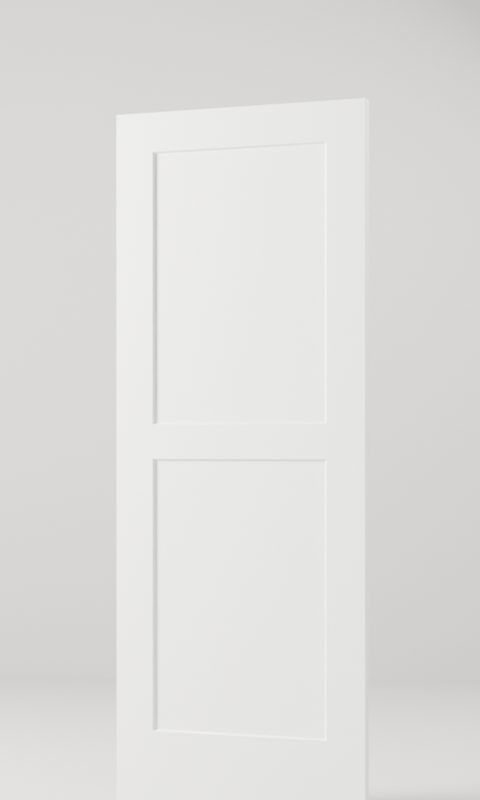
2-Panel Even, Shaker Profile MD016
Two equal flat panels with a Shaker-style moulded profile.
Quote this door -
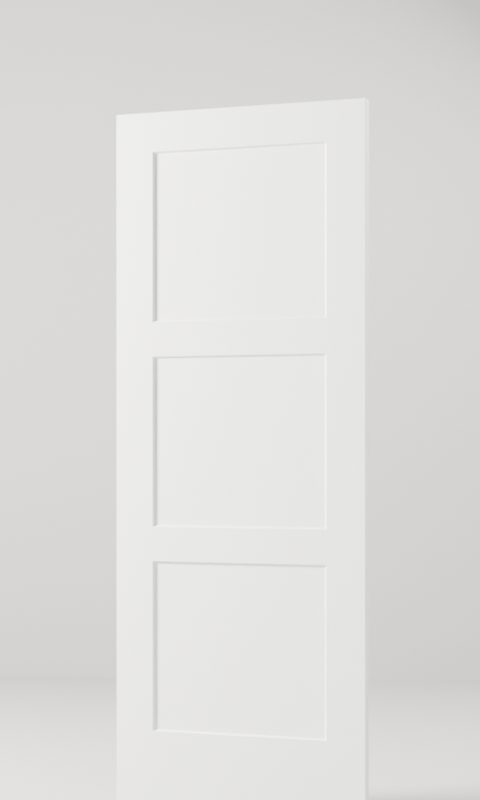
3-Panel Even, Shaker Profile MD017
Three equal horizontal flat panels with a Shaker-style profile.
Quote this door -
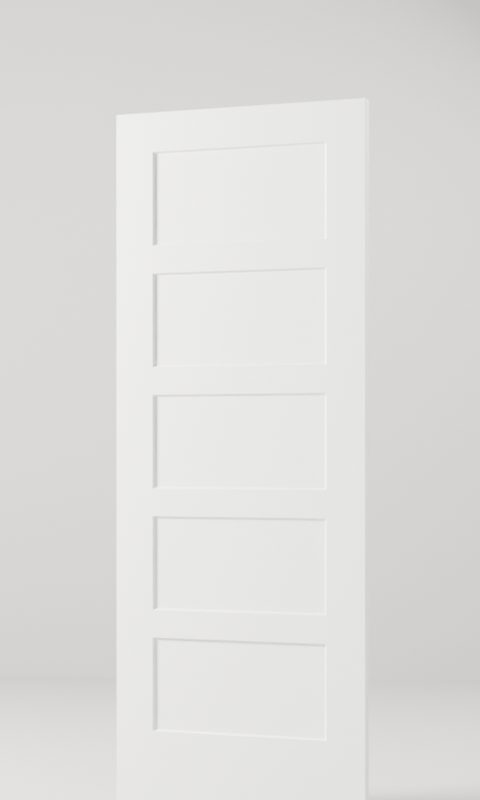
5-Panel Horizontal, Shaker Profile MD018
Five flat horizontal panels with a Shaker-style moulded profile.
Quote this door
Built for volume
Each door is two moulded MDF skins pressed with the panel design, glued over an internal frame and a core. The skins hold their shape, take paint evenly, and cost less than a stile-and-rail door with the same look.
That makes them the default door for rental suites, townhomes and multiplexes where the same door repeats in every unit. Choose a solid core on bedrooms and bathrooms if you want the sound control without changing the style.
| Option | What you can specify |
|---|---|
| Standard sizes | 24″, 28″, 30″, 32″ and 36″ wide × 80″ high × 1-3/8″ thick |
| Custom sizes | Widths from about 12″ to 39″, heights from 75″ to 118″, thicknesses from 1″ to 2″ |
| Core | Honeycomb, tubular particleboard, solid particleboard or solid wood |
| Internal frame | LVL, solid pine or finger-jointed pine |
| Finish | Factory white primer, ready for paint. PU, UV or water-based paint finishes on request |
| Supplied as | Slab, or prehung in a 4-9/16″ finger-jointed pine jamb. Other jamb widths made to order |
| Panel profile | Bevelled, cove-and-bead or double-step |
| Surface | Smooth or woodgrain texture |
Where they fit
- Rental suites
- MD002 2-Panel Square Top and MD001 1-Panel are the most common picks: familiar, durable, easy to repaint between tenancies.
- Traditional townhomes
- MD006 6-Panel Colonist, MD004 Craftsman and the arch tops suit traditional elevations and colonial trim.
- Shaker look on a budget
- MD015 to MD018 give a flat Shaker panel at a moulded-door price. See true Shaker doors for the stile-and-rail version.
Pricing a building full of doors?
Send the unit mix and pick a style. We quote the doors and trim per unit type.