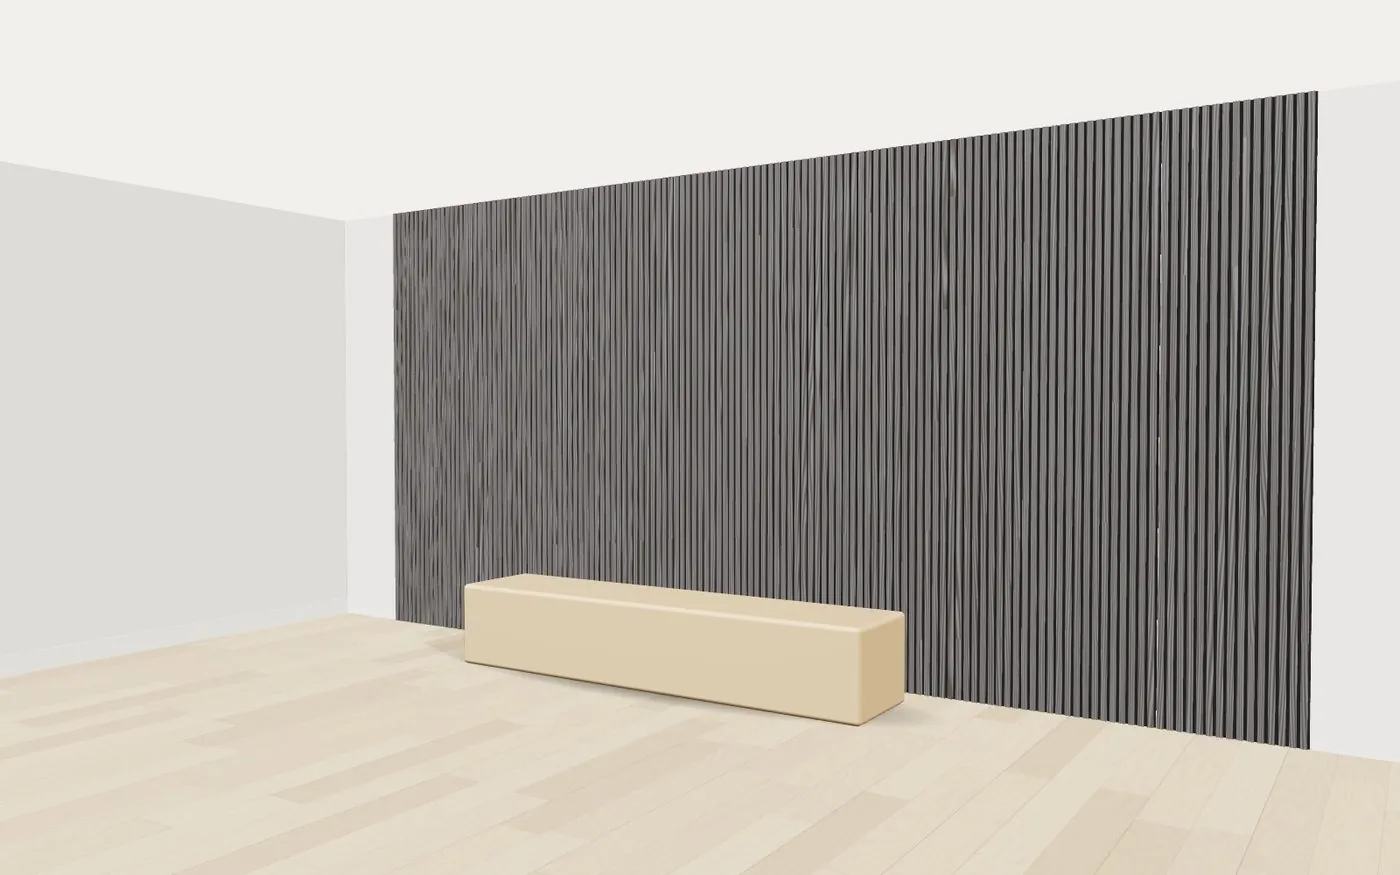
The short answer
Choose technical wood veneer for real wood with consistent colour at the best real-wood price, natural veneer when every panel should look unique, and PVC film for wood grains, solid colours, stone or metal looks. Melamine is the simplest face, with square or bevelled edges only. The felt backing does most of the sound work, so choose the face for the look.
The faces side by side
| Face | What it is | Look | Edges and covers |
|---|---|---|---|
| Technical wood veneer | Real wood veneer re-composed from a natural species | True grain, consistent colour, generally knot-free | All edges, 1-side or 3-side cover |
| Natural wood veneer | A thin leaf sliced from the log | Authentic grain; no two panels identical | All edges, 1-side or 3-side cover |
| PVC film | A printed film in wood grain, solid colour, marble, stone or brushed metal | Any colour; wood grains that read strongly as timber | All edges, 1-side or 3-side cover |
| Melamine | A decorative laminate face | Flat, even colours and grains | Square or 45° bevel, 1-side cover only |
Every face sits on the same build: slats on a dense polyester (PET) felt backing. The felt backing does most of the absorbing, so choose the face for the look. The panel line is rated Class A for sound absorption to EN ISO 354. See do acoustic slat panels work?
Edges and covers
- Square edge: the most cost-effective.
- Arc edge: softened and safe to touch. Not available on melamine.
- 45° bevel: chamfered, safe to touch and resists chipping.
- 1-side cover: the face wraps the front of each slat. Best value, and it still reads as solid wood from the front.
- 3-side cover: the face wraps the front and both sides, so the wall looks solid from any angle. Worth it in corridors, where people see the wall side-on.
Matching the panel to the space
| Space | Face | Slat layout |
|---|---|---|
| Lobby or amenity room | Technical or natural veneer, 3-side cover | 27/19.15 mm, wider spacing for large walls |
| Corridor | Technical veneer or PVC wood grain, 3-side cover, bevel edge | 27/19.15 mm |
| Model suite or feature wall | Natural veneer or a bold PVC colour | 27/13 mm standard, or 35/15 mm for a bold slat |
| Suite TV or headboard wall | Technical veneer or PVC wood grain, 1-side cover | 27/13 mm |
| Wet or humid areas | A PS (polystyrene) core, which is waterproof | Ask us; PS comes in stone, wood and colour faces |
Standard panels are 2400, 2700 or 2900 × 600 × 21 mm. See panel sizes and how many you need and how to install them. Every finish is on the acoustic panels page.
Sources
- Acoustic slat wall panels: faces, edges and specifications, Premier Building Products
- Acoustic panels catalogue, Premier Building Products (PDF)
Code requirements change and local rules vary. Confirm sizes and clearances with your designer and building department before ordering. We supply doors, trim and hardware; we’re not a code consultant.