The short answer
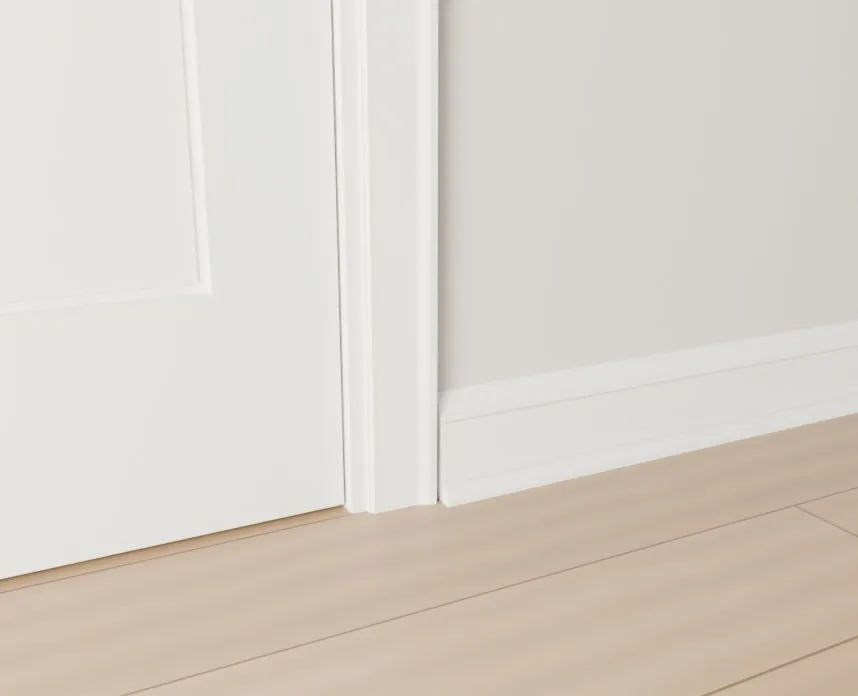
Pick one casing and one baseboard profile for the whole building, matched to the door style. Flat and bevelled profiles suit flush and Shaker doors; colonial and ogee profiles suit moulded panel doors. Simpler profiles have fewer edges to paint and touch up at turnover.
Match the trim to the door
| Door style | Casing | Baseboard |
|---|---|---|
| Flush and grooved | Square flat (DC004), eased flat (DC003) | Square edge (BB009), bevel top (BB006) |
| Shaker | Tapered flat (DC008), square flat (DC004) | Bevel top (BB006), tall bevel (BB007) |
| 2-panel moulded | Colonial (DC001), ranch (DC005) | Colonial ogee (BB001), step ogee (BB008) |
| 6-panel and arch top | Ogee (DC009), ornate bead (DC006) | Ornate colonial (BB003), tall ogee (BB004) |
See every profile on our trim page, and the doors each pairs with in moulded, Shaker or flush doors.
What makes trim easy to own
- Fewer details. Every bead and step is another edge to cut in at turnover. Flat and bevelled profiles repaint fastest.
- One profile. A single casing and baseboard across every suite means one stock length in the maintenance room.
- Proportion. Taller baseboard and wider casing look right with higher ceilings. In a standard 8′ suite, keep both modest. We confirm exact sizes on the quote.
- Shoe where the floor needs it. Floating floors often need shoe moulding to cover the expansion gap. See quarter round vs base shoe.
How trim is ordered
| Item | Ordered by |
|---|---|
| Casing | The opening, one set per side, or the linear foot |
| Baseboard | The linear foot, taken off the floor plans |
| Shoe moulding | The linear foot, usually matching the baseboard run |
| Crown | The linear foot, for living areas and upgrade units |
A 30″ to 36″ door takes about 34 linear feet of casing for both faces. For baseboard per unit type, see the takeoff guide. Every profile comes in MDF or finger-jointed pine; see which to use where.
Sources
- Trim and mouldings, Premier Building Products
- Casing and baseboard takeoff, Premier Building Products
Code requirements change and local rules vary. Confirm sizes and clearances with your designer and building department before ordering. We supply doors, trim and hardware; we’re not a code consultant.