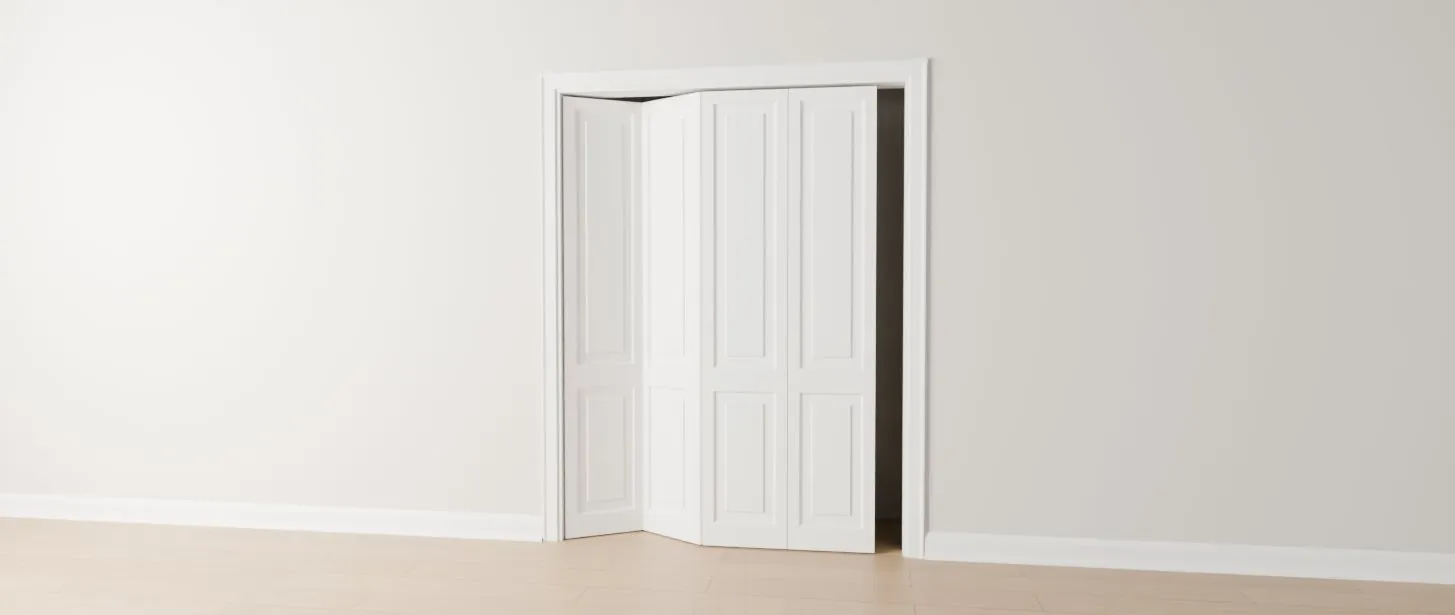
The short answer
In small suites, use bifolds where the whole closet needs to open at once and bypass doors where nothing can swing into the room. Use a swing door for walk-in closets and reach-ins up to about 36″. Barn doors need clear wall beside the opening, so they suit open layouts more than bedrooms.
Side by side
| Bifold | Bypass | Swing | Barn | |
|---|---|---|---|---|
| Floor space in front | Small: the leaves fold out partway | None | The full door width | None, but needs wall space |
| How much of the closet opens | Nearly all of it | About half at a time | All of it | All of it |
| Typical openings | 24″ to 36″ as one set; 48″ to 72″ as a pair | Wider reach-ins, often 48″ and up | Up to about 36″ | Any, with wall beside it |
| Hardware | Track, pivots, dummy knob or pull | Overhead track and rollers, pulls | Hinges and a passage or dummy handle | Wall-mounted track kit |
Sizing
- Bifolds are made slightly smaller than the opening. A 36″ × 80″ bifold is about 35-1/2″ × 79″ and fills an opening up to about 36″ × 81″. Wider openings take two sets meeting in the middle.
- Bypass sets are two leaves on an overhead track that overlap in the middle, sized to the finished opening.
- Barn doors hang in front of the opening, so the door is bigger than the doorway: about the opening width plus 60 mm (2-3/8″) and the height plus 40 mm (1-5/8″). See our barn door sizing.
Give us the rough opening for each closet and we size the set to fit. Hardware tolerances vary, so the frame or track instructions decide the final gap.
What works in rentals
- Bedroom reach-ins: bifolds when the bed sits close to the closet, bypass when the room is narrow.
- Coat and linen closets: a 24″ to 28″ prehung swing door. It’s the simplest to hang and has no track to adjust.
- Studios and open layouts: a barn door can screen a closet or a den without a swing, if there’s wall to park it on.
- One style everywhere: order closet doors in the same style as the swing doors so the suite matches.
Closet doors don’t separate occupied rooms, so they’re usually hollow core. See solid core vs hollow core doors.
Sources
- How to size a rough opening for a bifold door, Door and More
- Double, sliding, barn and bifold doors, Premier Building Products
Code requirements change and local rules vary. Confirm sizes and clearances with your designer and building department before ordering. We supply doors, trim and hardware; we’re not a code consultant.